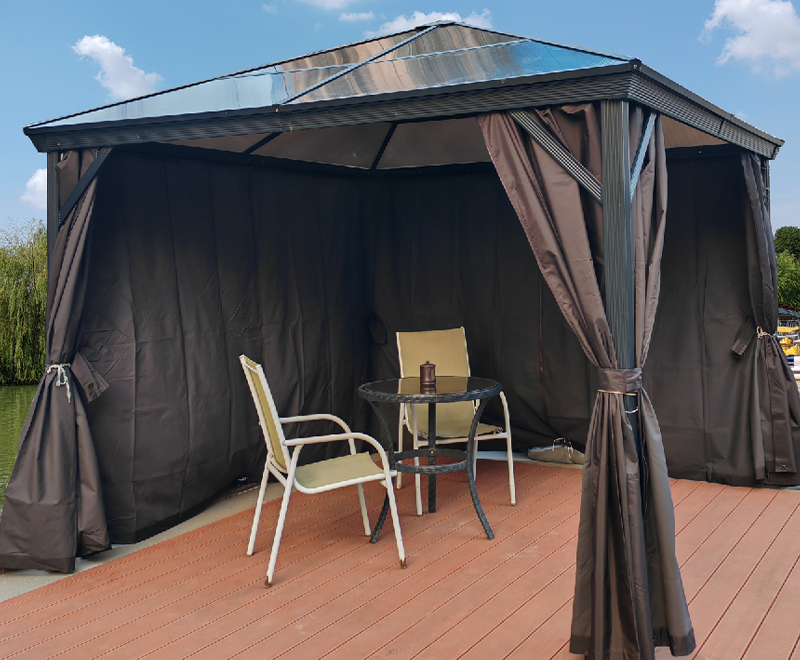
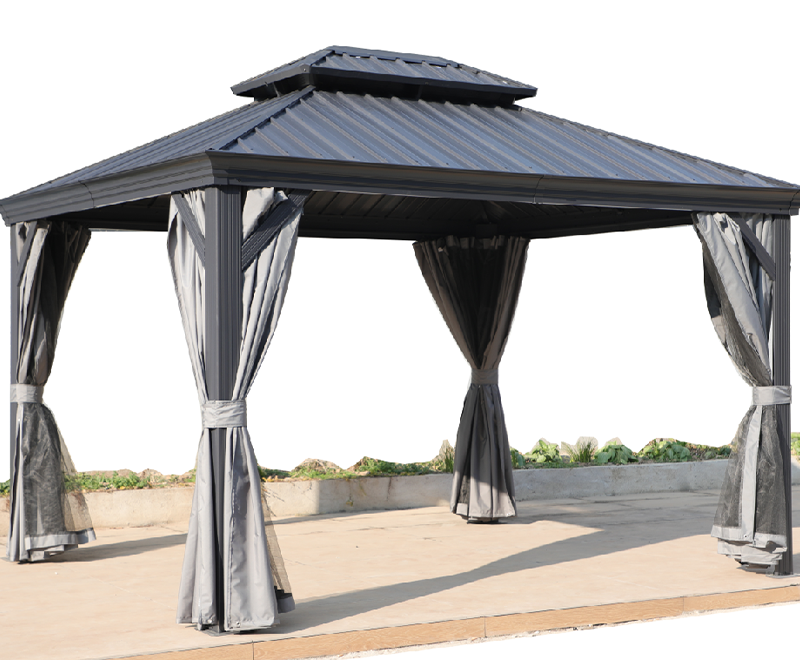
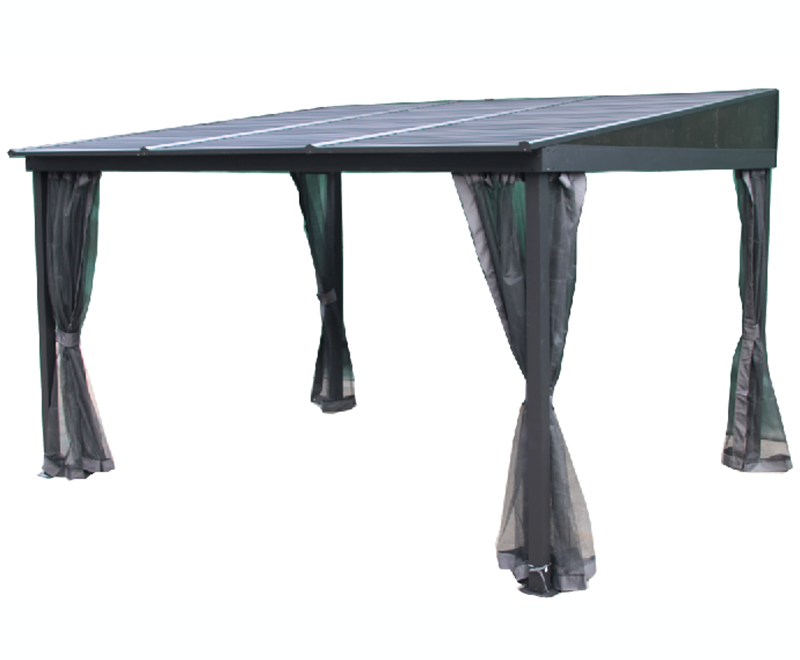
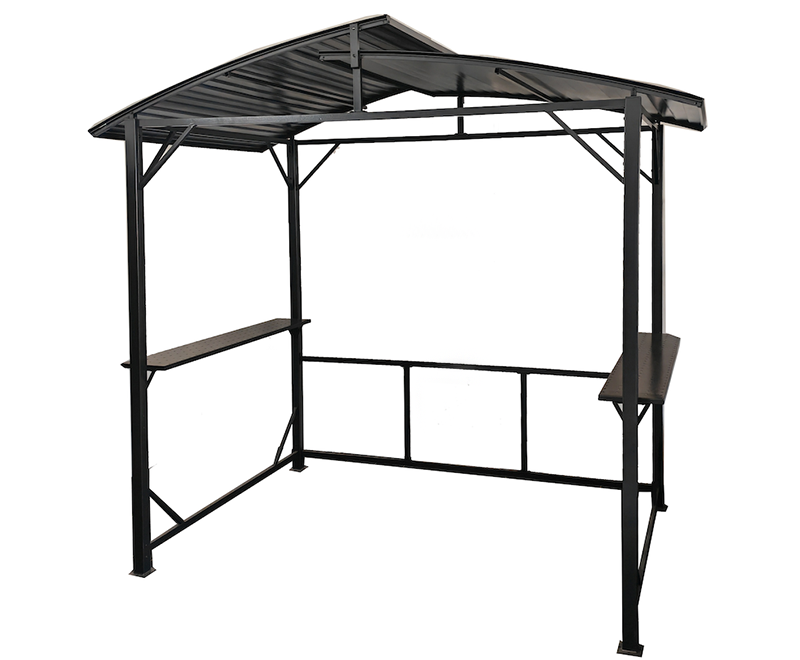
If you have spent an afternoon comparing hardtop gazebos online, you have probably noticed how often the phrase "double roof" shows up. It sounds like a marketing flourish, but it describes something quite practical: a roof built in two tiers, with a smaller upper cap sitting above a larger lower roof and an open gap running between them.
We have been manufacturing hardtop gazebos and outdoor shelters for buyers around the world for years, and the question of whether a two-tier roof is worth it comes up in almost every project conversation. This guide explains what the second tier actually does, where it helps, where it does not, and what to check before you commit to a design.
A double roof gazebo carries two roof sections instead of one. The lower section is the working roof: it spans the full footprint, blocks the sun, and sheds rain. Above it sits a second, smaller cap, lifted on short posts or brackets so that a gap of a few inches runs around the perimeter between the two layers. Because that gap stays open, hot air that collects under the main roof can rise and escape instead of sitting where you are sitting.
You will see the same idea sold under several names: double top, two-tier roof, stacked roof, vented roof, or a roof with a cupola. The details differ from model to model, but the working principle is the same, an opening at the highest point of the structure.
One clarification saves a lot of confusion at the ordering stage. A double roof is not the same thing as a double-layer roof panel. Panels are sometimes made from two sheets of polycarbonate or steel bonded around a core, and that construction affects strength, insulation, and rain noise. It has nothing to do with the tiered silhouette. If a listing mentions both features, it is worth asking which one is meant.
Two tiers change how a gazebo behaves, not just how it looks. The table below compares the two roof styles on the points people notice most once the structure is standing in the garden.
| Consideration | Single-tier roof | Double-tier roof |
|---|---|---|
| Airflow | Closed at the top, so warm air lingers under the canopy | Open gap lets warm air rise and escape, giving passive ventilation |
| Heat in the shade | Noticeably warmer on still summer afternoons | Cooler feeling, especially when there is little breeze |
| Cooking and smoke | Smoke tends to drift sideways into the seating area | Smoke finds the top opening and clears faster |
| Appearance | Clean, simple lines | Adds height and visual interest, reads as more finished |
| Rain and snow | Fewer seams and fewer places for water to collect | Drainage paths must be checked, since the gap has to shed water outward |
| Wind | Simpler geometry, easier to seal | Needs solid anchoring, because the cap adds wind-catching surface |
| Cost and assembly | Lower price, fewer parts, quicker build | Higher price and more parts, best assembled by two people |
The honest caveat is that a second tier is not automatically the better choice for every site. On a very exposed hilltop or coastal plot, a simpler single roof that is properly anchored can be the more sensible decision. Where a two-tier roof wins clearly is in warm, still climates and in any setup where you cook, because ventilation is the whole point. Just do not block the gap afterwards with fabric, lights, or climbing plants, or you lose the benefit you paid for.
Powder-coated aluminum is the most common choice for the frame, and for good reason. It does not rust the way bare steel does, it is light enough to ship and install without heavy equipment, and the coating holds its colour without repainting. Steel frames are heavier and often cheaper, but they depend entirely on the quality of their coating. Timber looks warm and traditional, though a wooden double roof asks for more upkeep in wet climates.
The cap and the main roof are usually built from the same panel type. Tinted polycarbonate keeps rain noise low and lets some daylight through. Coated steel or iron panels give deeper shade and a more solid feel. Fabric canopies are light and inexpensive, but they age faster and are usually replaced rather than repaired. If you want the longest service life with the least maintenance, all-aluminum roof construction is difficult to beat because nothing in the assembly depends on paint over a rust-prone base.
Grill gazebos are where the two-tier design earns its keep. A barbecue produces smoke and radiant heat at exactly the height where a flat roof would trap both. A vented top gives the smoke somewhere to go, which keeps the cook comfortable and stops the smell from settling over the dining table.
 Custom Grill Gazebos and Outdoor Barbecue ShedsExplore folding and waterproof barbecue sheds with ventilation, shelves, and counters for dedicated outdoor cooking spaces.View Product →
When you are choosing a grill shelter, look at how the gap is positioned relative to the grill itself and how much counter space the frame allows. A folding model makes sense if you only cook outdoors for part of the year, while a permanently anchored structure suits a garden where the grill has a fixed home.
Footprint drives everything else. A 3 x 3.6 m gazebo fits a small patio table and four chairs comfortably, while a 3.6 x 4.8 m or 3.6 x 5.48 m structure starts to feel like an outdoor room and can carry a lounge set plus a dining corner. Shape matters too: square and rectangular frames are the easiest to furnish and the simplest to screen, while hexagonal and octagonal layouts soften the look in a round or irregular garden.
Also decide early whether you want a freestanding gazebo or a wall-mounted version that uses the house as one side of the structure. A wall-mounted roof saves ground space and feels more integrated with the building, but it only works if the wall can take the load and the exposure suits the location.
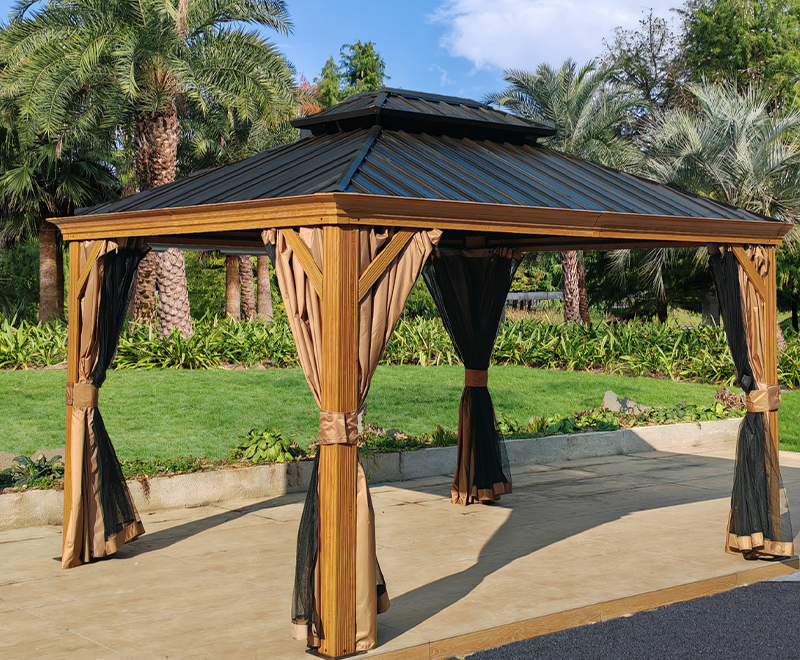 Custom Hardtop Gazebos, Pergolas, and Screen HousesCompare polycarbonate, metal roof, and double roof models, including wall-mounted options, and confirm eave height before ordering.View Product →
Whichever route you take, confirm the eave height before ordering. A roof that looks generous online can feel low once a ceiling fan, a light, or a curtain track is added.
The second tier adds parts, not difficulty, provided you follow a sensible order.
Two people make the job noticeably easier, especially when lifting the upper cap, and a calm morning is better than a windy afternoon.
It helps most on still, hot days, when a single roof would trap warm air. With a strong breeze the difference narrows, but the vented top still removes the pocket of heat that builds directly under the canopy.
Not inherently. Wind performance depends far more on how the posts are anchored and how the panel edges are fixed than on the number of roof tiers. Proper footings are the real protection.
The gap sits above the main roof, so rain that enters it drains onto the lower roof and then out to the edges. Water only becomes a problem when the drainage path is blocked or the frame is not level.
Choosing a gazebo usually comes down to a handful of practical questions: how much shade you need, how you will use the space, and how much upkeep you are willing to take on. A double roof answers the ventilation question better than almost any other single feature, and it does so without moving parts or power.
As a hardtop gazebo manufacturer, we build two-tier roofs, wall-mounted shelters, screened structures, and storage units for customers around the world, and we are always glad to talk through a layout before an order is placed. If you are weighing a double roof against a single one for a specific garden or a specific product line, tell us about the site and how the space will be used, and we will give you a straight answer rather than a sales pitch.

The company has 20 professional and technical personnel and more than 200 company employees; it covers an area of 15,000 square meters. We are an enterprise specializing in the production, design and sales of metal products.
No. 137-1, Zhangjia, Shangtian, Fenghua, Ningbo, China
justin.gao@vip.163.com
+86-13867888253
OEM/ODM Hard Top Tent/Shelter Manufacturers
Copyright © Ningbo Jinjin Leisure Co., Ltd. All Rights Reserved.

 English
 中文简体
 Français