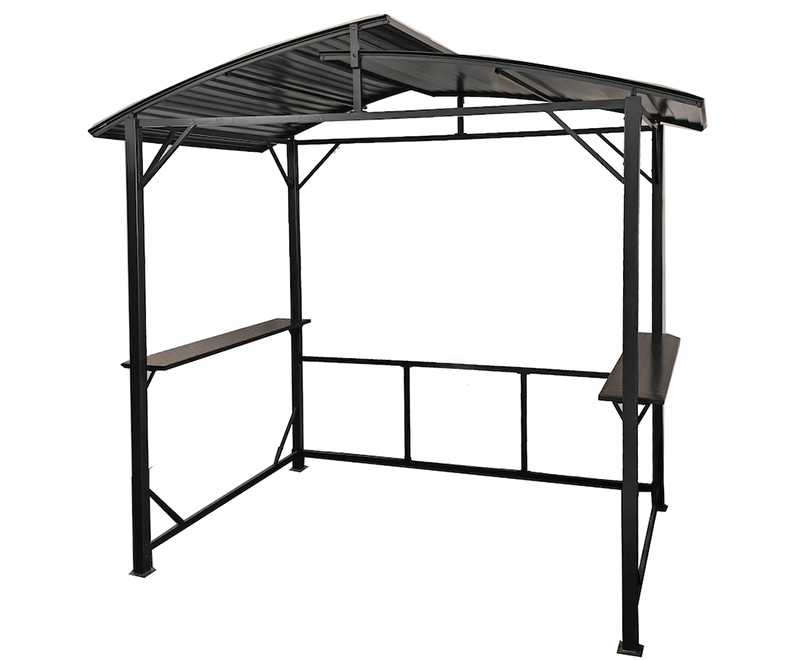
A 12 x 12 gazebo reserves 144 square feet at ground level and turns that footprint into a usable outdoor room. On a typical patio, that is enough space for an eight-seat dining table, a serving cart, and still a clear walking route around the outside. The 12-by-12 size sits in a useful middle zone: larger structures start to dominate the yard and complicate local permitting, while smaller ones force you to choose furniture over function. If your patio can physically accept a 12-foot square, the practical recommendation is simple: choose a hardtop over a fabric canopy, verify the frame's corrosion protection, and settle the anchoring plan before delivery day. Those three decisions determine whether the structure becomes a permanent feature or an aging replacement project.
What a 12 x 12 Gazebo Actually Fits
Twelve feet equals 3.66 m, so a structure labeled 3.6 x 3.6 m in a product catalog is the metric equivalent of a 12 x 12. The footprint provides 144 sq ft (13.4 sq m) of covered area, though the usable floor between corner posts is a bit smaller because the roof overhang extends beyond the post line. When you compare two models with the same nominal 12 x 12 size, check the interior measurement between posts; it can differ by several inches, and it decides whether your table fits with margin to spare.
At this size, standard furniture arrangements stop being a puzzle. An eight-person dining table about 2.4 to 2.6 m long fits with room to pull chairs out. A lounge group with a three-seat sofa, two armchairs, and a coffee table leaves enough clearance for people to pass. The square shape also beats a rectangle of equal area when you want dining and lounging in the same structure, because every side has the same reach and you can rotate the layout to follow the sun. Once the furniture is positioned, simple styling choices make the space feel deliberate; useful ideas are covered in our guide on how to decorate a hardtop gazebo.
Typical furniture layouts that fit under a 12 x 12 gazebo
| Layout |
What fits |
Clearance after setup |
| Family dining |
Eight-seat table, grill cart or sideboard |
60-90 cm walkway on two sides |
| Lounge |
Three-seat sofa, two armchairs, coffee table |
Full walkway in front of the sofa |
| Mixed use |
Six-seat table, two lounge chairs |
Tighter but workable paths |
Hardtop vs. Fabric Canopy: Make the Roof Decision First
Buyers looking at a 12 x 12 gazebo will find two broad categories: fabric-canopy models and hardtop models. Canopy units cost less and ship lighter, but the fabric roof has a practical service life of roughly three to five years under ordinary sun and wind. After that, the cloth fades, pinhole leaks appear, and seams begin to wear. Replacing a 12 x 12 canopy is a real cost on its own, and in windy areas the loose fabric slaps against the frame until the stitching lets go.
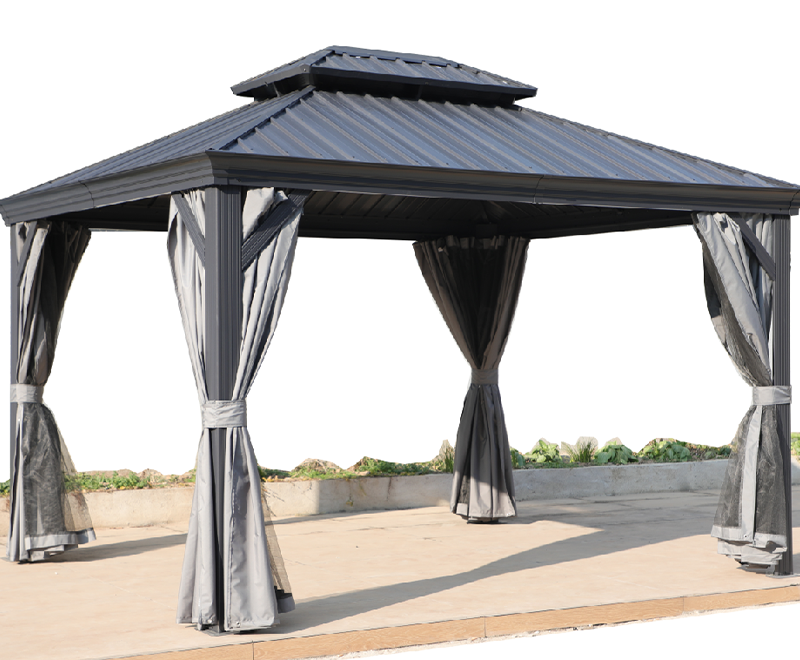
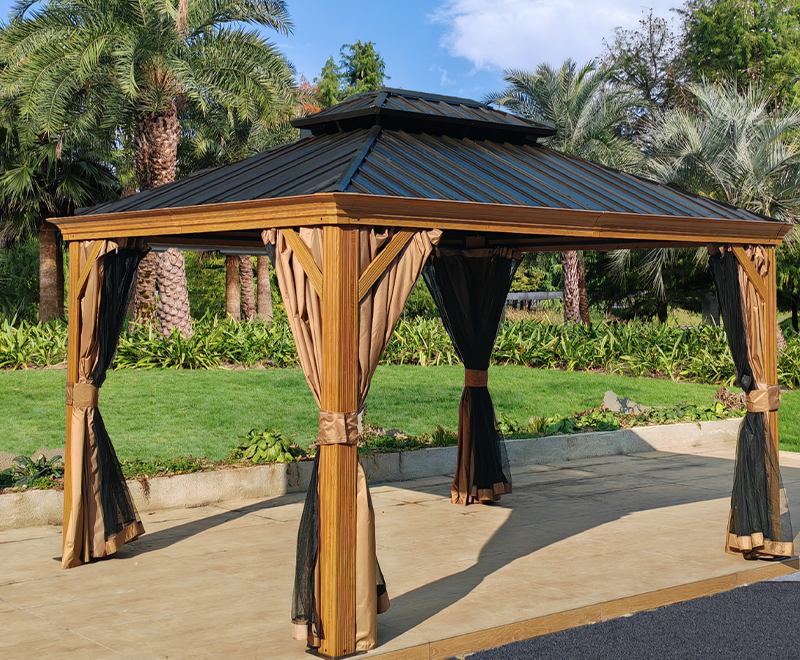
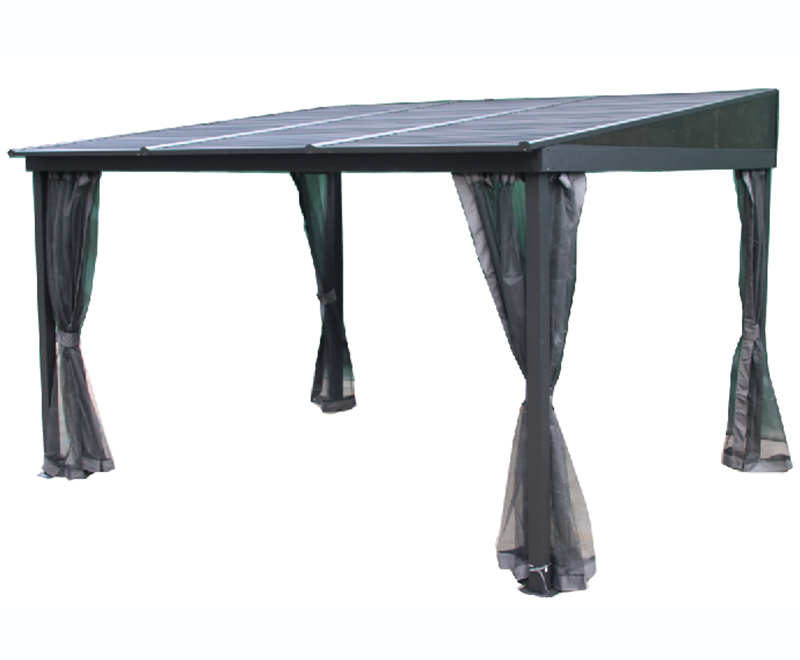
A hardtop gazebo behaves far closer to a permanent structure. The metal or polycarbonate roof does not need periodic re-coating or replacement, it sheds rain and snow instead of collecting them, and the space becomes usable earlier in spring and later in autumn. The higher first cost buys a longer service life, so the total cost usually favors the hardtop for anyone who uses a gazebo more than a few weekends a year. For regular outdoor dining, a hardtop is the category to start from; this site's manufacturer builds a full line of hardtop gazebos in square, rectangular, wall-mounted, and grill configurations.
Hardtop vs. fabric canopy on a 12-foot-square frame
| Criterion |
Hardtop |
Fabric canopy |
| Typical service life |
10+ years |
3-5 years |
| Snow and rain |
Sheds both |
Needs attention in winter |
| Wind behavior |
Stable when anchored |
Flaps, wears at seams |
| Interior light |
Set by panel type |
Glows but fades with age |
| Maintenance |
Hose down |
Clean, re-waterproof, replace |
Frame and Corrosion Protection: What Keeps a 12 x 12 Standing
A 12 x 12 frame supports a long roof span on each side, so the metal has real structural work to do. The difference between a sturdy structure and a wobbly one comes down to the tube cross-section, the corrosion protection on the metal, and the quality of the joints at the top corners. Steel is stiff and affordable, but outdoors it lives or dies by its finishing. A powder-coated frame is the minimum; a frame made from pre-treated or zinc-protected steel survives much longer. Check the cut ends of tubes, bolt holes, and the base of each post, because those are where the protective layer is easiest to interrupt and where rust begins first.
Aluminum removes that risk category entirely, since the base metal does not rust. All-aluminum frames are common in coastal regions and high-humidity markets for exactly this reason. In production terms, corrosion resistance is decided in the factory. This site's manufacturer, Ningbo Jinjin Leisure Co., Ltd., operates its own powder-coating line, CNC metal forming, and laser welding and cutting equipment, so the same facility that forms the frame also applies the finish and inspects it. When you are sourcing 12 x 12 hardtop structures for a retail program or an installed project, a supplier that controls both forming and finishing is significantly easier to hold accountable for rust claims.
Roof Panels: Light, Shade, and Weather Under a Hardtop
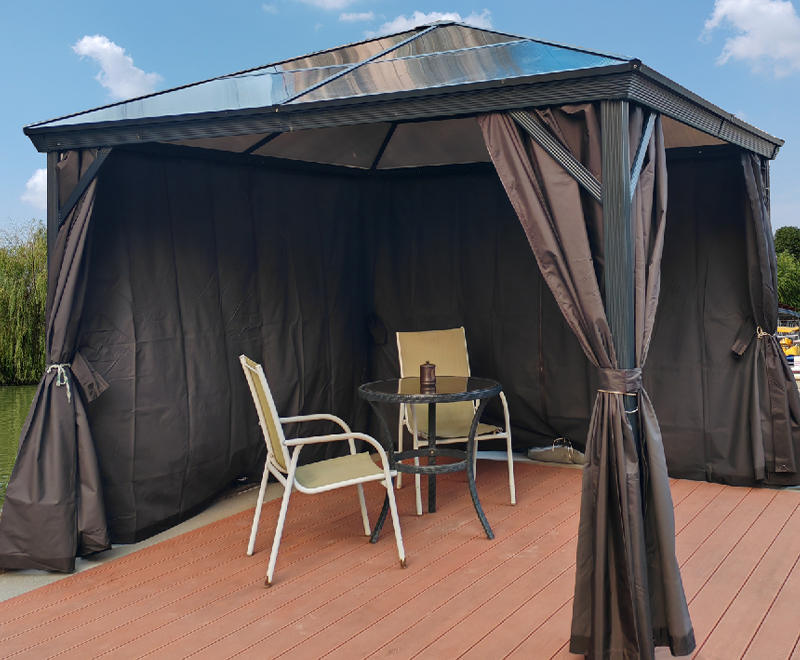
The roof panel material sets the character of the whole space. Polycarbonate panels transmit daylight while filtering most UV, so the interior reads as a bright room rather than a dark cave. Metal panels, whether steel or zinc-coated sheet, block all sunlight, shed snow and horizontal rain better, and suit buyers who put weather protection above everything else. The trade-off is that a fully metal roof makes the interior darker and can trap more heat in direct sun. Some models alternate panel types in one roof to give daylight over part of the span and solid cover over the rest.
If the structure will host meals, reading, or children's play, give light transmission the same weight as frame color. A transparent polycarbonate roof keeps the square footprint of a 12 x 12 and turns the ceiling into a light source; the difference at midday is dramatic. For buyers who want both, the best approach is to select a model that lets you combine a transparent roof with solid panels on selected sections.
Anchoring, Wind Rating, and Local Permits
A 12-foot-square roof is a large flat surface that catches wind. Any wind rating printed on the product assumes the frame is secured to a solid base. On grass without anchoring, even a heavy hardtop can slide or lift in strong gusts. On a paved patio, wedge anchors through the base plates provide a solid hold; on soil, screw-in ground anchors do the same. The most reliable arrangement is a small concrete slab cast to match the post positions, with anchor bolts set before the frame is lifted into place. In climates that see storms, treat the anchoring as part of the project rather than an optional extra. When comparing models, look for a rated wind speed and read the fine print: some inexpensive canopies list a number that assumes the frame is fully bolted down, while a hardtop with a documented rating tested on an anchored frame is a more reliable reference.
Local rules also matter. A 12 x 12 structure covers about 13.4 sq m of floor area, which crosses the threshold in many municipalities where a shade structure of a certain size requires a permit. Check the local requirement before ordering, because a permit means you will need a site plan showing setbacks from property lines, and possibly a signed structural note from the manufacturer.
Delivery-Day Inspection: What to Check Before You Accept
When the 12 x 12 arrives, inspect before you sign for the freight. A few minutes at the tailgate saves weeks of back-and-forth later. Work through this checklist:
- Roof footprint: measure the outside of the roof panels against the ordered dimensions; a few inches of difference changes how the structure sits relative to a house wall or fence.
- Joint quality: at the top corners, look for continuous welds or solid corner brackets rather than single spot welds.
- Coating coverage: check cut holes, tube ends, and any scratch on the powder coat; these are where corrosion starts first.
- Panel fixing: roof panels should be held with screws and sealing washers, with no gaps that can leak water.
- Squareness: measure the diagonals of the frame; a difference of more than about 1 cm suggests the structure shifted in transit.
- Anchoring kit: confirm that base plates, bolts, and any ground anchors are included or clearly listed as separate parts.
That inspection is the last step before the structure becomes a regular part of your outdoor space. Choose a hardtop with a frame finish you trust, pick the roof panel by how much daylight you want, anchor it before the first storm, and a 12 x 12 gazebo will earn its footprint for a long time.



 English
 中文简体
中文简体 Français